

39650 US HIGHWAY 19 N 651TARPON SPRINGS, FL 34689
Due to the health concerns created by Coronavirus we are offering personal 1-1 online video walkthough tours where possible.
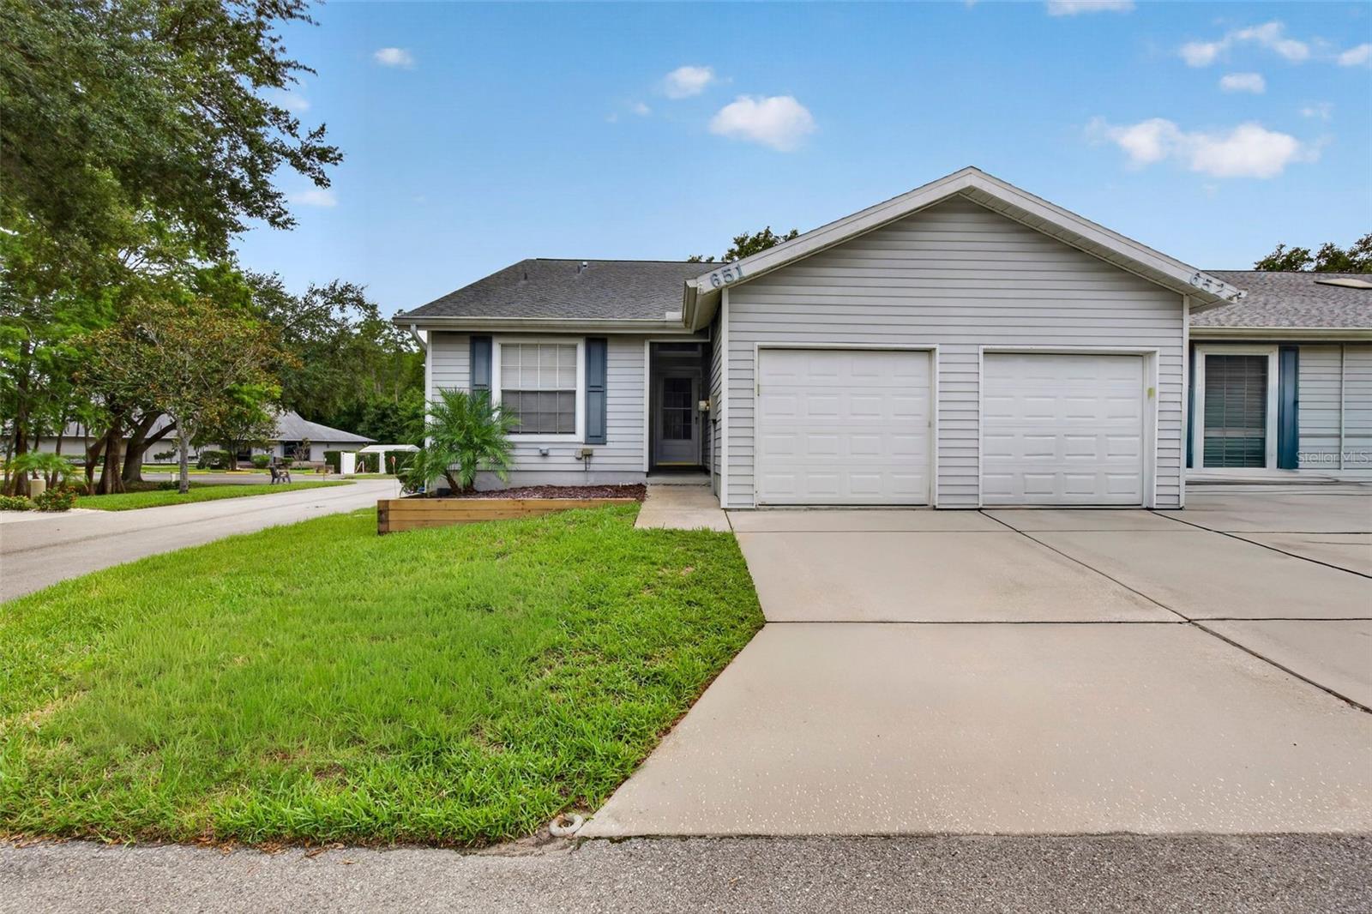
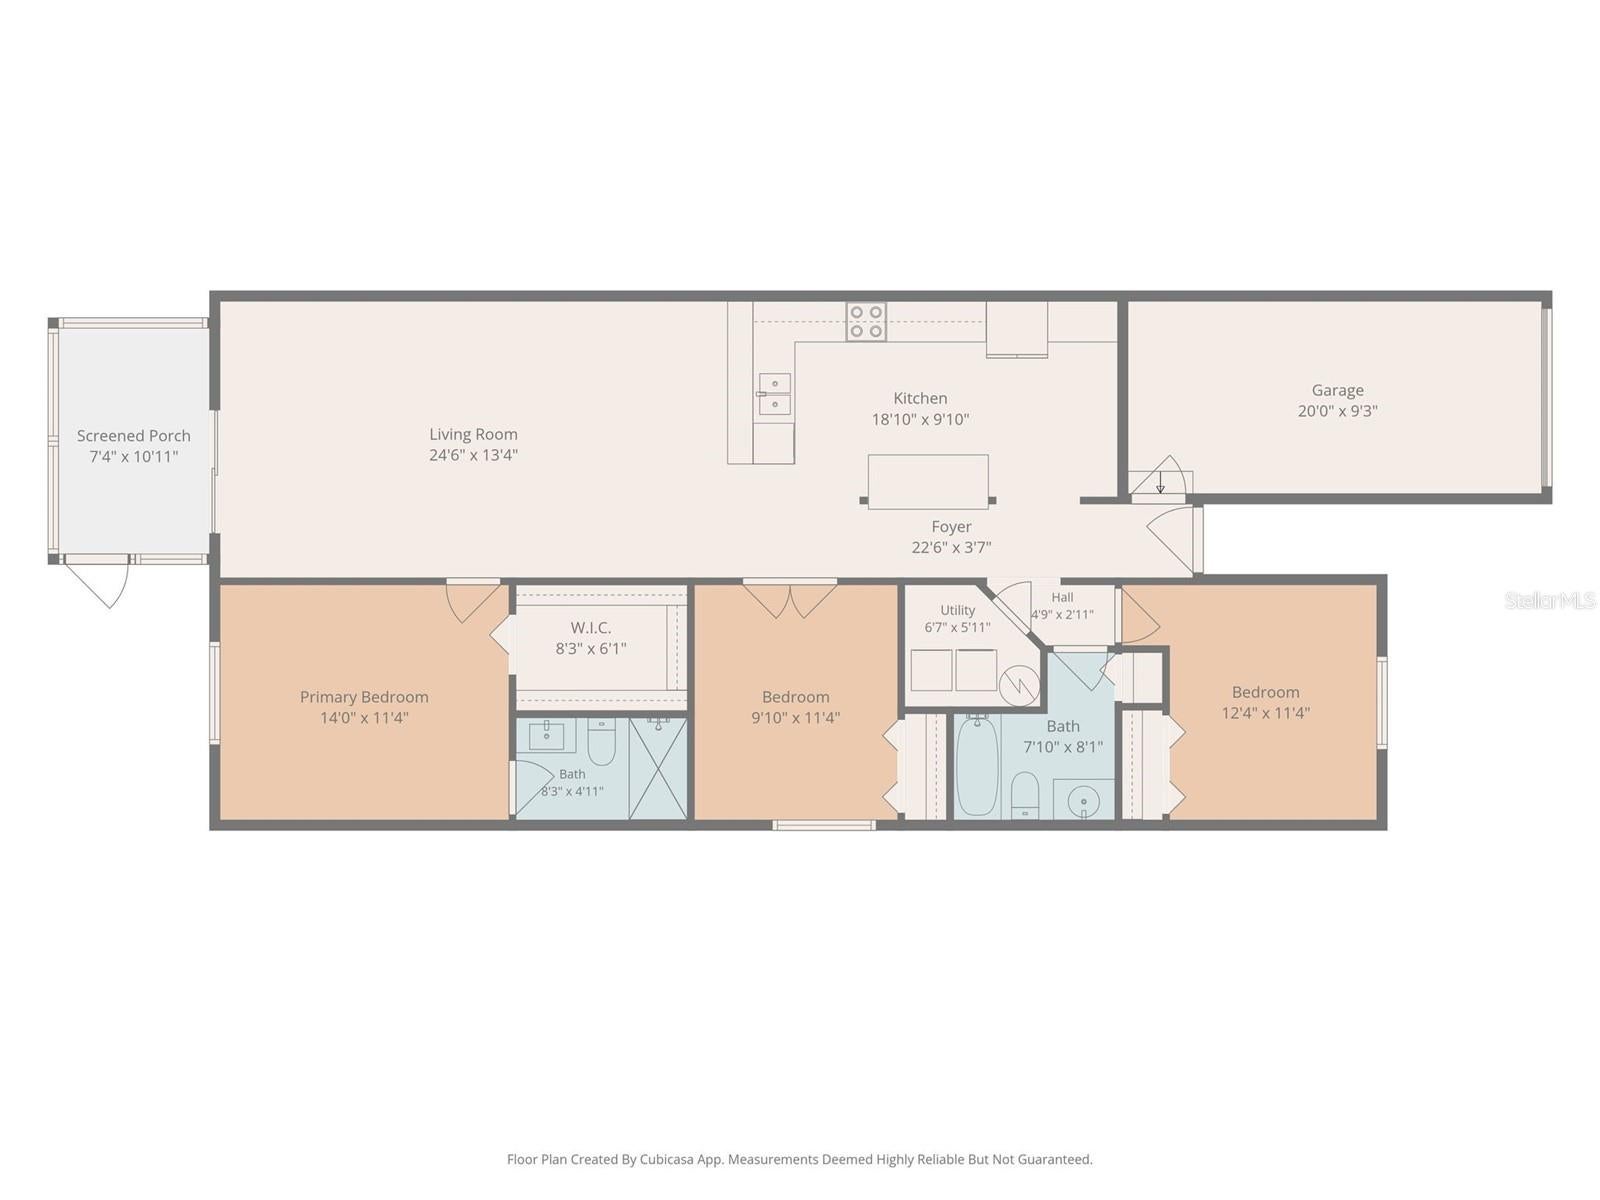
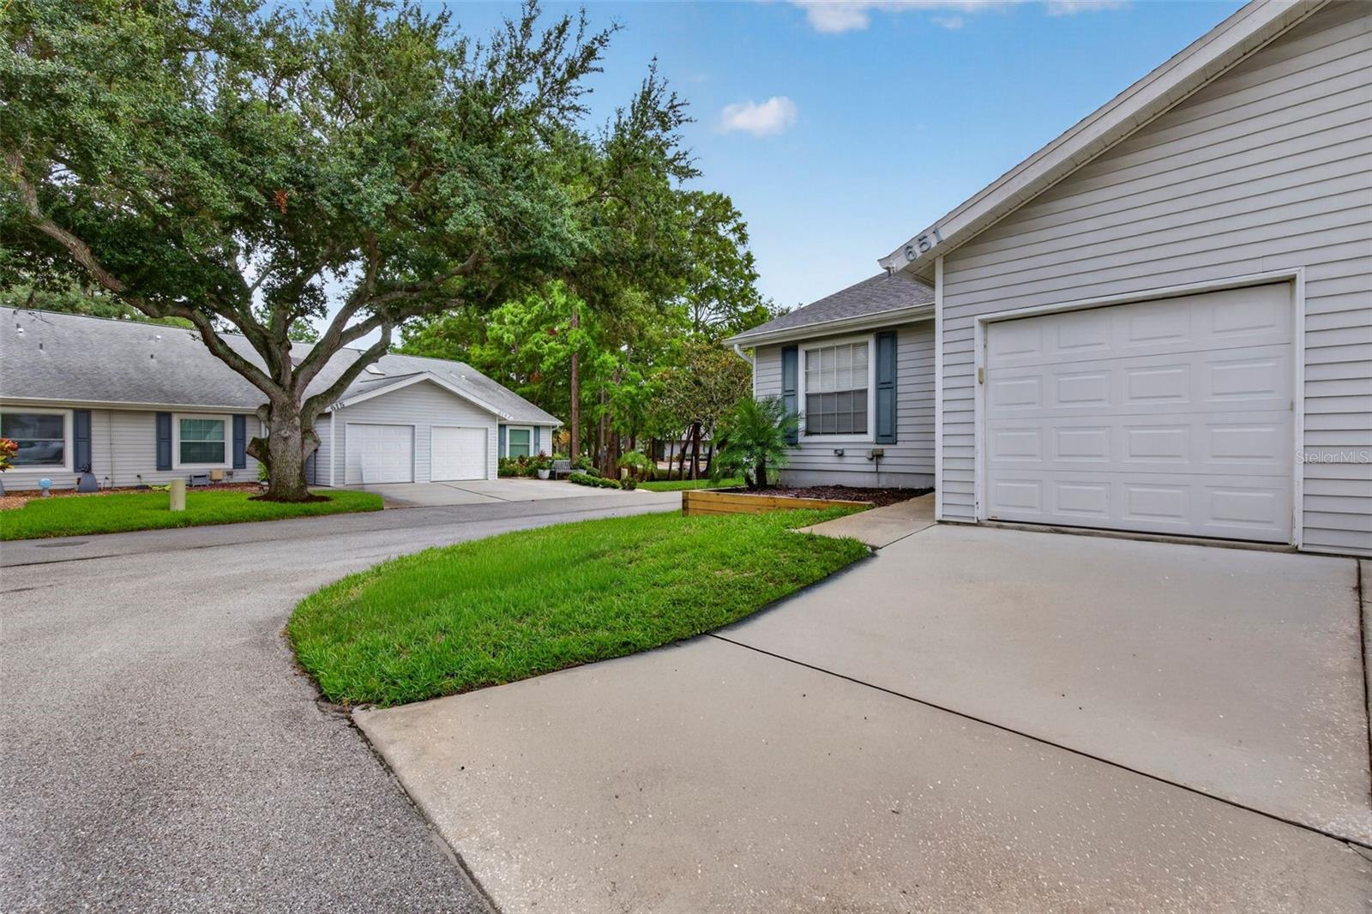
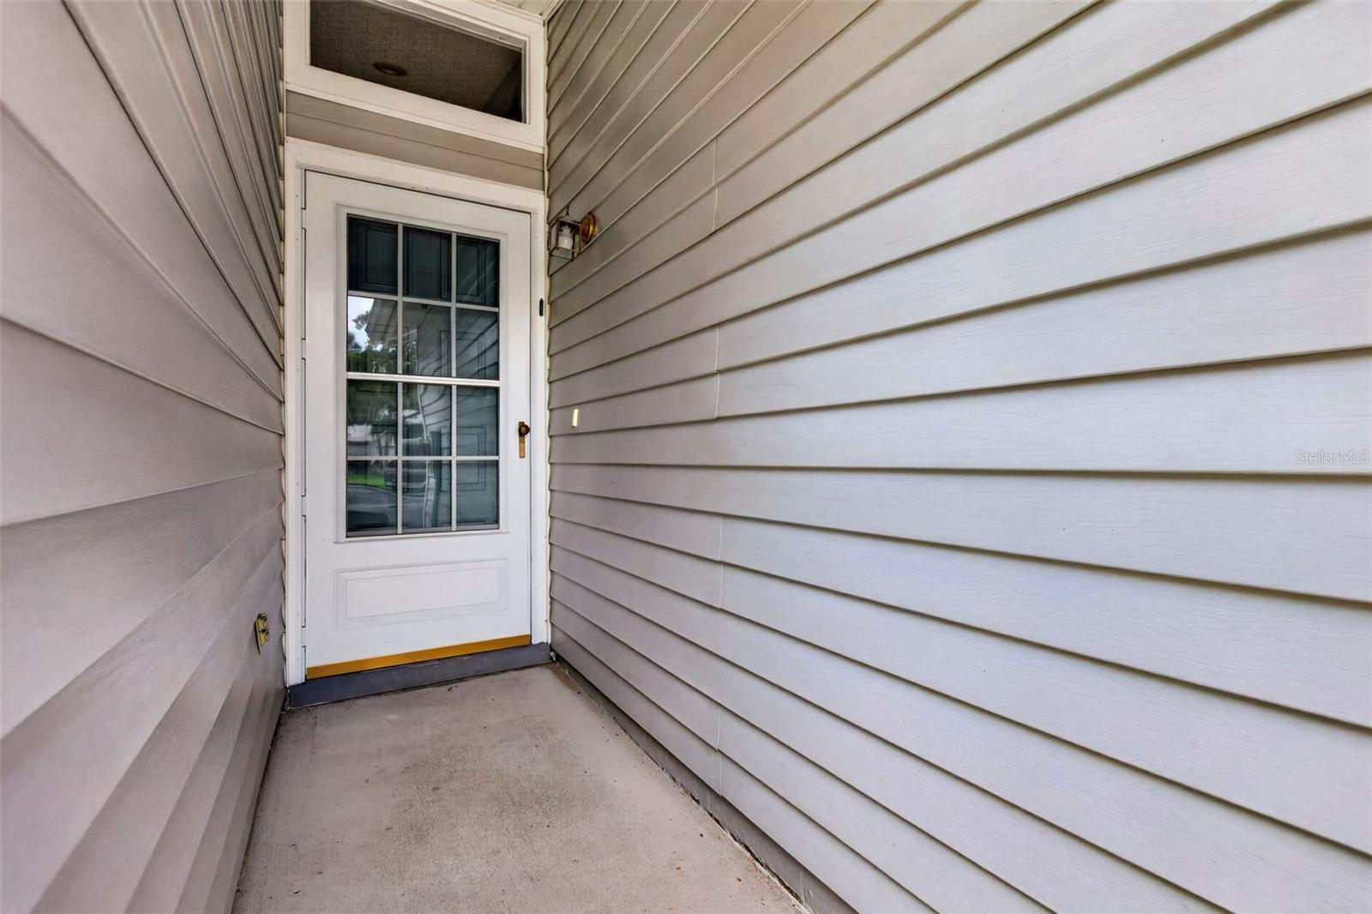
This highly sought-after END UNIT villa in the desirable Woods at Anderson Park is located in Tarpon Springs, and it truly offers the best of both worlds. Ideally located close to beaches, shopping, dining, and major highways, yet quietly tucked in the back of the community with two convenient entrances for easy access. This lovely, low-maintenance 3-bedroom, 2-bath villa with a single-car garage and a wonderful screened back porch for your enjoyment. Inside, you’ll find a bright, open floor plan with a flexible layout that adapts easily to your lifestyle. The updated kitchen includes newer stainless steel appliances, ample cabinet space, endless counter space, a large pantry, and a separate eating area. The living and dining spaces flow seamlessly together, complemented by a desirable split-bedroom arrangement. The primary suite features a large walk-in closet, and a beautifully updated en-suite bath with modern lighting, fixtures, and a step-in shower. The second full bath offers a tub/shower combination and updated finishes. A versatile flex room provides the perfect space for a home office, craft room, or additional sitting area. Step outside to the covered and screened lanai overlooking the private backyard—an ideal spot to relax and unwind. All appliances are 6 years or less. Additional highlights include attic storage, strong rental investment potential, and low-maintenance living. The Woods at Anderson Park is a pet-friendly community with no age restrictions and an active lifestyle to match. The clubhouse features an indoor pool, fitness center, game room, library, banquet space, and sun deck. Weekly activities provide opportunities to socialize—or simply relax and enjoy the amenities. The monthly maintenance fee includes internet, cable, water, trash, sewer, and grounds maintenance. Located in Tarpon Springs, you’ll enjoy the charm of a true small-town atmosphere with rich Greek culture, antique shops, galleries, cafés, local markets, festivals, boat rides, and scenic walks along the famous Sponge Docks. It’s a wonderful place to call home. This exceptional end-unit villa combines privacy, convenience, updates, and community living—an opportunity you don’t want to miss! NEW 18.2 SEER HVAC WITH 10 TRANSFERABLE PARTS AND LABOR WARRANTY, NEWER ROOF, GUTTERS AND GUTTER GUARDS
| 22 minutes ago | Listing updated with changes from the MLS® | |
| 5 hours ago | Listing first seen on site |

Listing information is provided by Participants of the Stellar MLS. IDX information is provided exclusively for personal, non-commercial use, and may not be used for any purpose other than to identify prospective properties consumers may be interested in purchasing. Information is deemed reliable but not guaranteed. Properties displayed may be listed or sold by various participants in the MLS Copyright 2026, Stellar MLS.
Last checked: 2026-08-04 12:06 AM EDT
Did you know? You can invite friends and family to your search. They can join your search, rate and discuss listings with you.